
Email
ceejackteam@compass.com
Call
(516) 457-7111
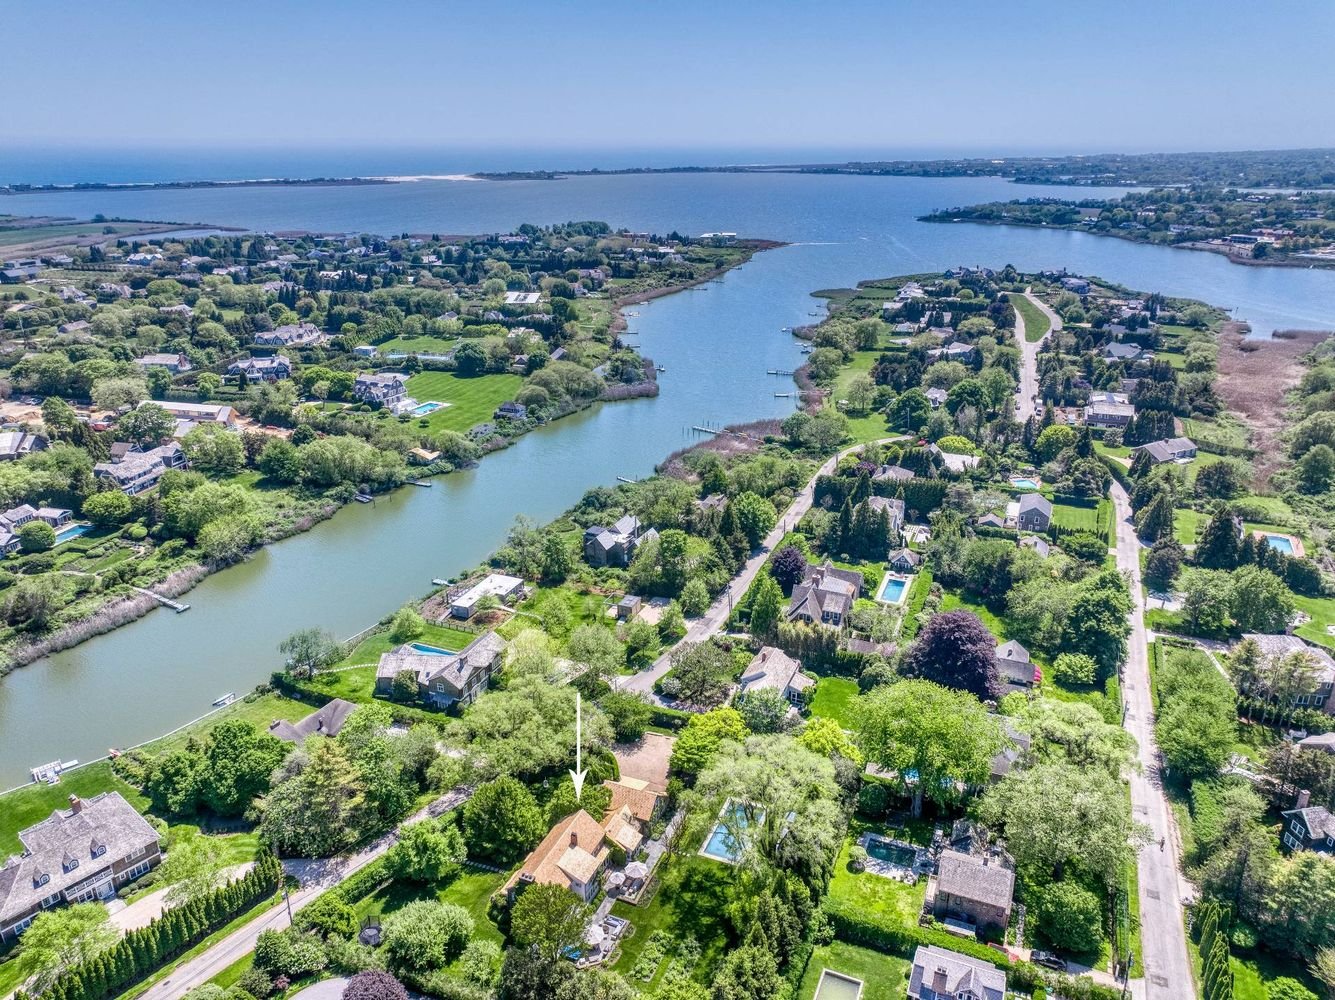
46 Westminster Road , Water Mill, NY 11976, United States
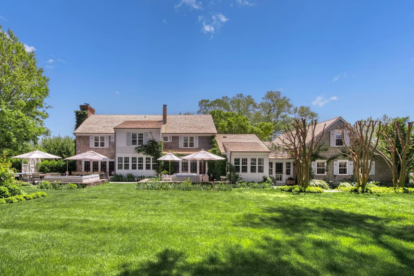
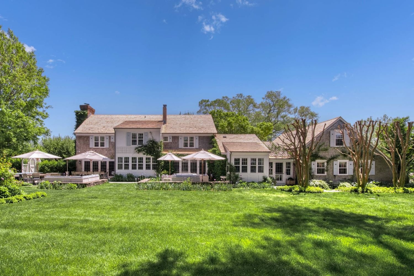
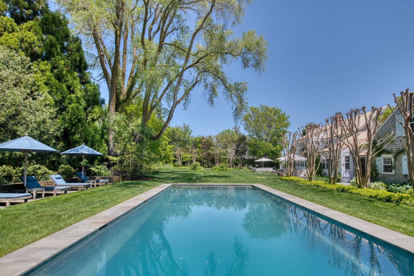
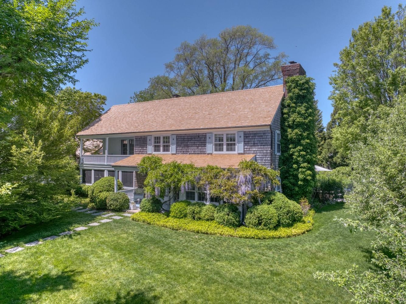
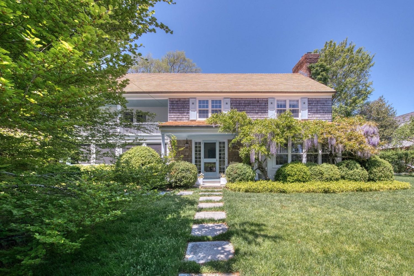
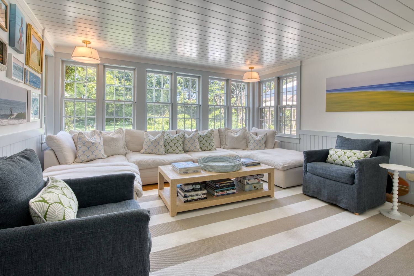
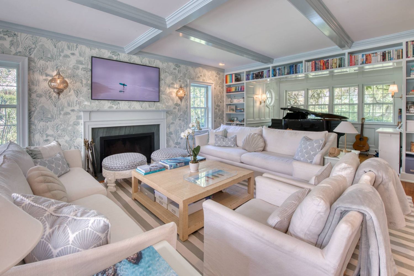
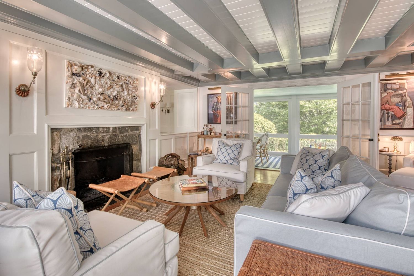
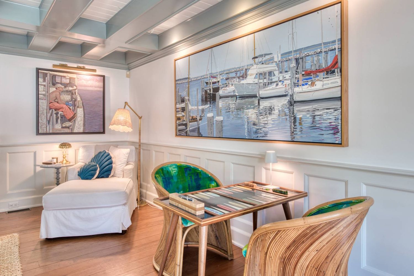
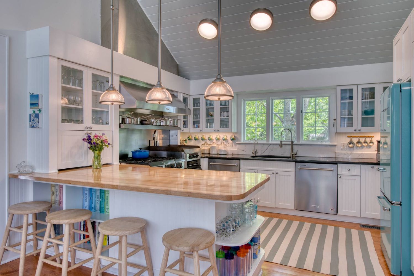
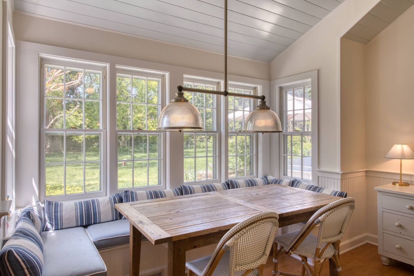
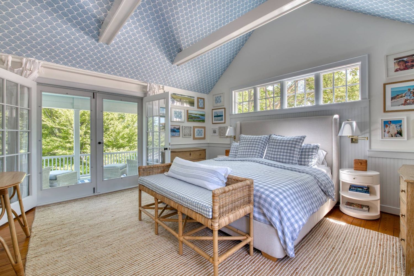
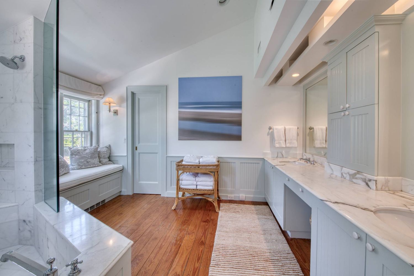
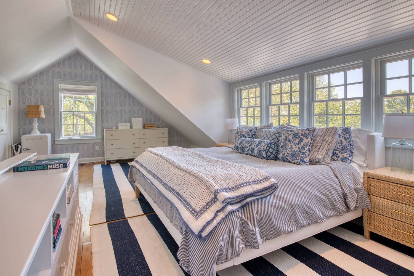
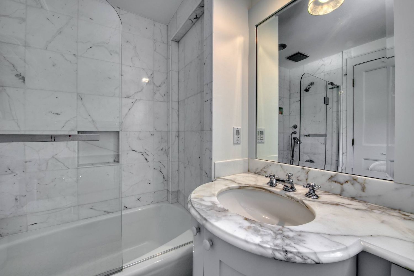
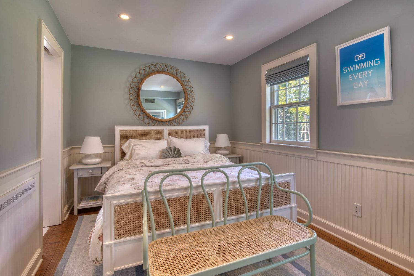
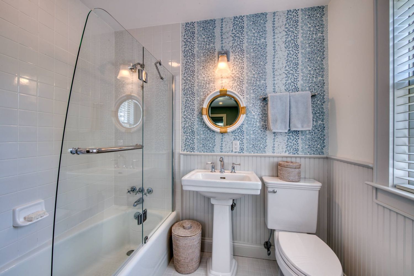
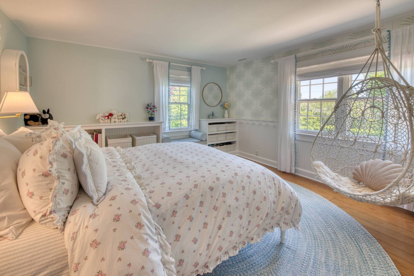
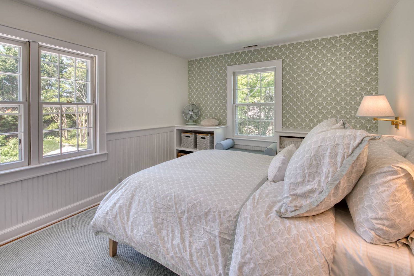
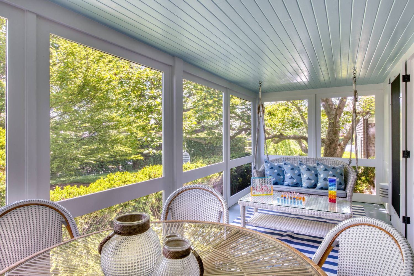
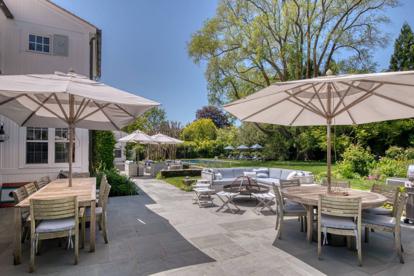
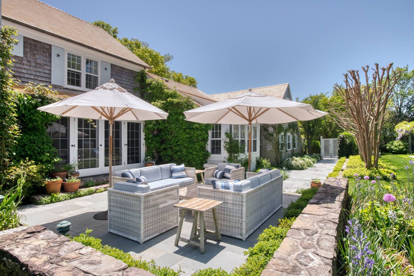
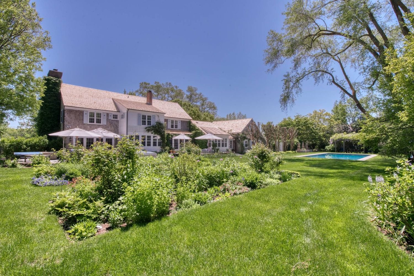
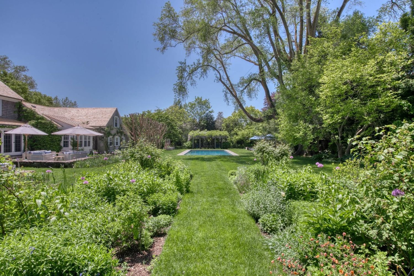
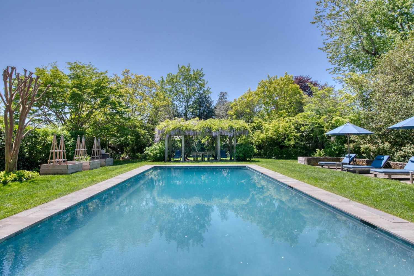
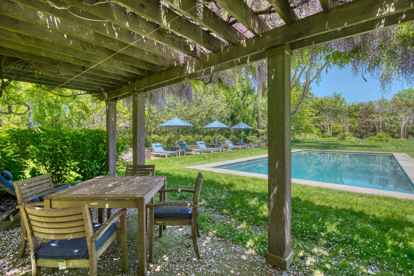
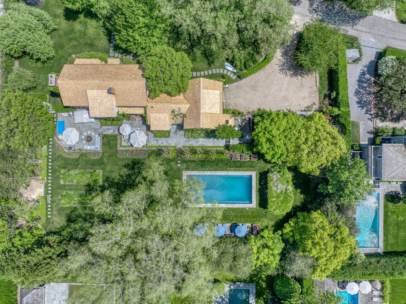
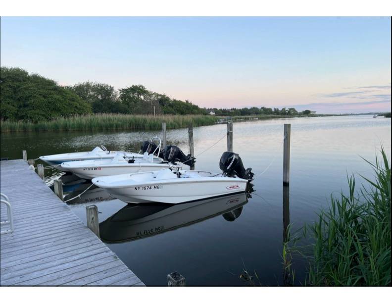
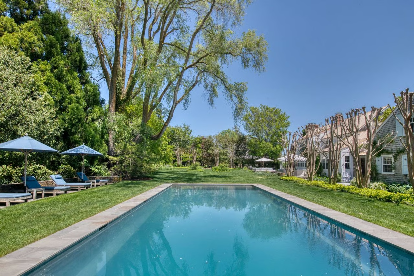
Beautifully positioned in a sought-after Water Mill setting along Mecox Bay, 46 Westminster Road stands out for its storied estate grounds featuring mature trees, drifts of blue hydrangea, colorful formal gardens and oversized gunite pool. Inside, the impeccably appointed residence is thoughtfully designed for both socializing and privacy with central gathering spaces and separate bedroom wings on either side of the house. Ideally suited to summer living, the home's costal personality embodies vacation through layers of seaside colors, prints and exquisite art in every room. An expansive sunlit living room features a fireplace and baby grand piano, the cozy family room also has a fireplace, and a comfy den is perfect for movie nights. At the heart of the home, a generously sized eat-in kitchen is both stylish and functional, featuring a professional-grade stove and counter dining for casual breakfasts, relaxed lunches, and easy entertaining after a day at the beach. One of the home's most appealing features is its seamless connection to the outdoors. A screened-in porch extends the living space and offers a charming setting for morning coffee, evening cocktails, or unhurried summer meals accompanied by the breeze and distant sound of the roaring sea. It is the kind of space that becomes an everyday favorite: sheltered, comfortable, and perfectly attuned to the rhythm of the season. Bedrooms are equally well considered. The luxurious primary suite serves as a serene sanctuary, designed as a retreat within the home featuring its own private porch. The guest bedrooms are inviting, warm, comfortable and generously proportioned for welcoming family and friends while maintaining a sense of ease and privacy throughout the residence. Outside, the grounds unfold as a resort-caliber setting created for long summer days and elegant evenings under the stars. A 45' x 20' heated gunite pool anchors the backyard, surrounded by roses, wisteria, dogwoods, crepe myrtles and abundant birdlife. Beneath the pergola, a dining table sets the scene for alfresco lunches and candlelit dinners, while the fire pit on the patio invites relaxed conversation, roasting s'mores or just relaxing well into the evening. Fresh herbs, snap peas, peppers, tomatoes and apples can be picked seasonally and a separate cutting garden filled with zinnia is available to dress the dinner table. Adding to the appeal are neighborhood dock rights, along with access to the owner's kayaks and paddle boards, and numerous biking options (beach cruisers, mountain, city and e-bikes). Whether spent poolside, out on the bay, enjoying the ocean beaches (6 min by car or 12 by bike) or taking in the area's celebrated dining destinations, summer here feels magical and wonderfully effortless.

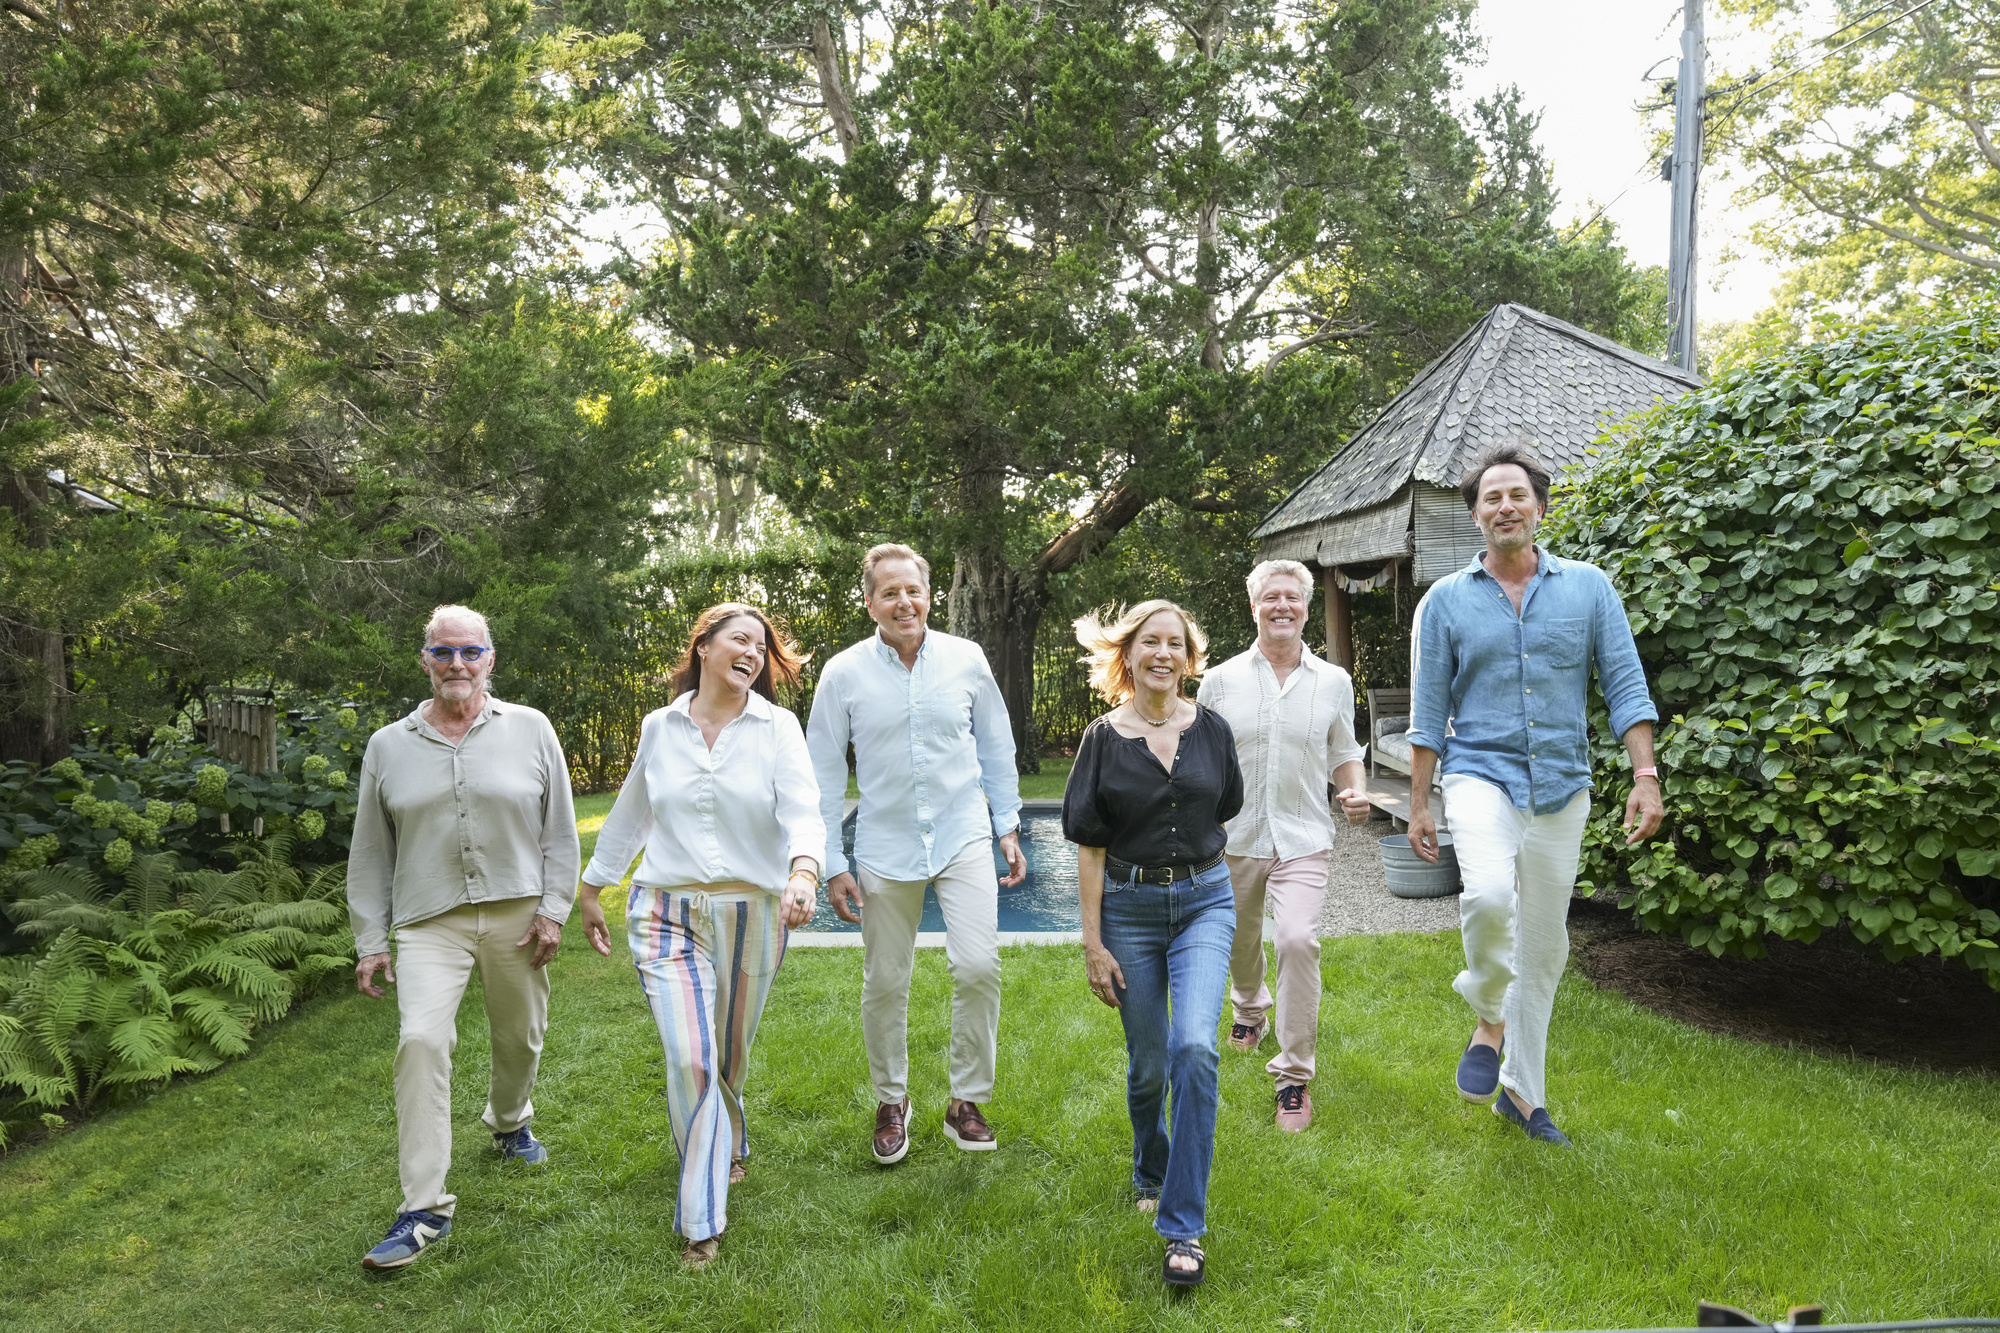
CeeJackTeam specializes in representing both buyers and sellers, no matter whether the property belongs to the category of luxury estates, waterfront homes, historic estates, newly constructed residences, or just seasonal rental housing. Whatever you need, the CeeJackTeam can help, across the Hamptons and the wider East End.