
Email
ceejackteam@compass.com
Call
(516) 457-7111
10 Bluff Point Lane, Sag Harbor Village 11963, United States
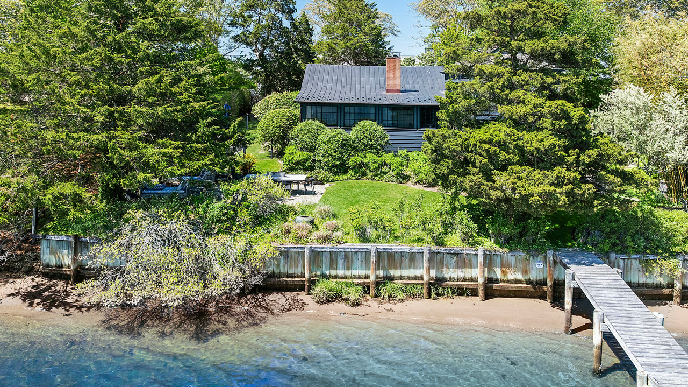
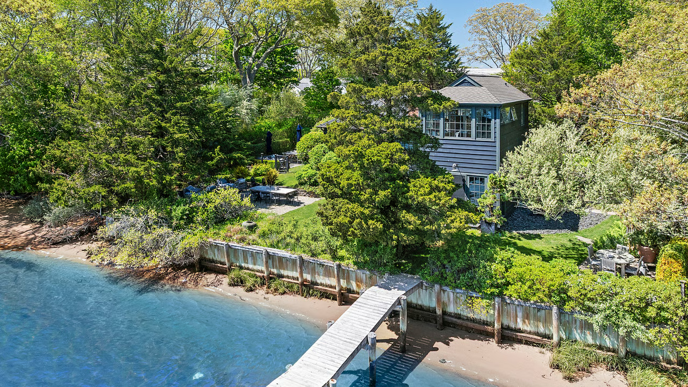
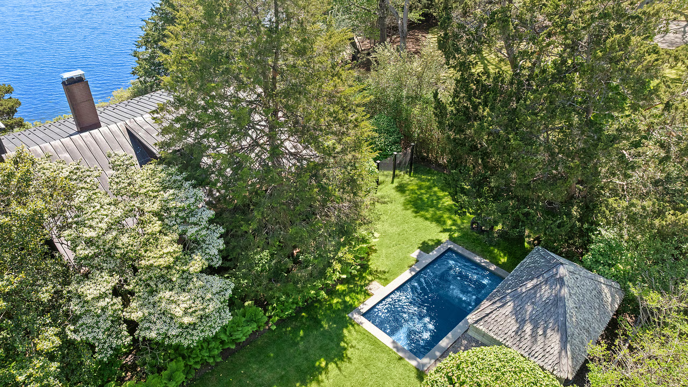
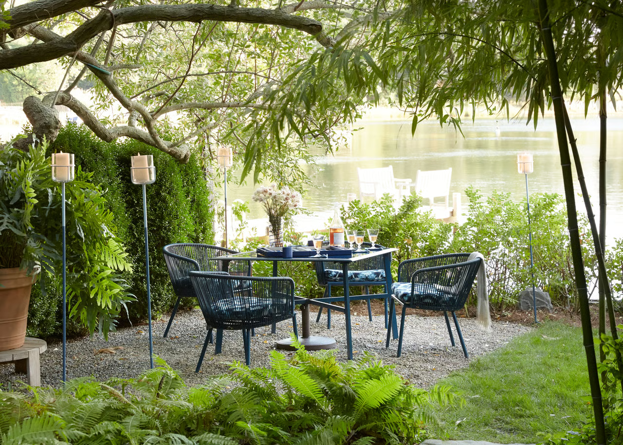
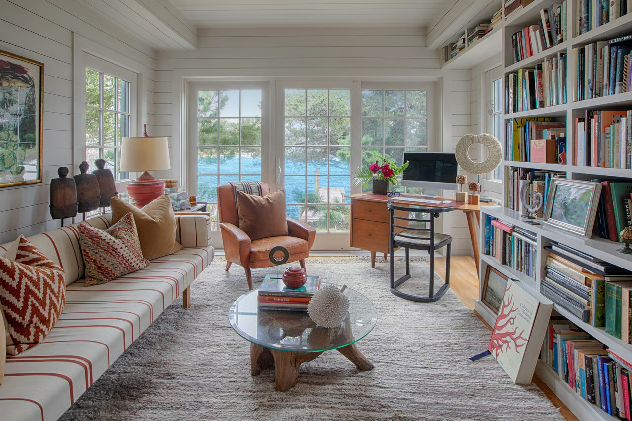
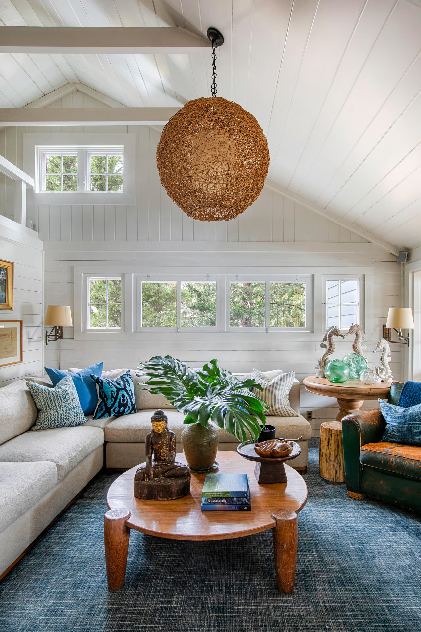
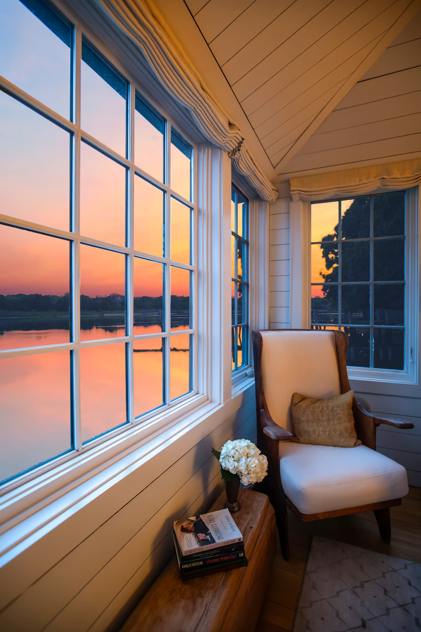
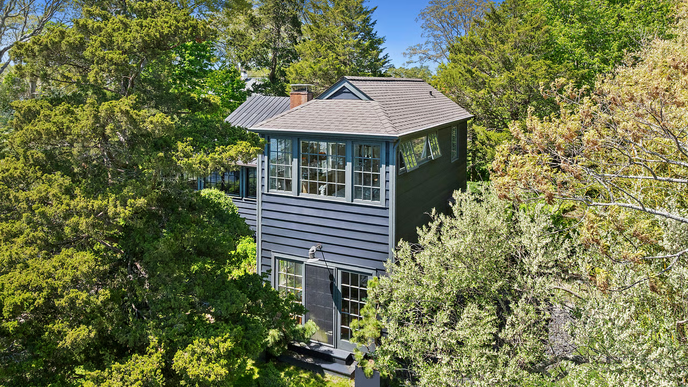
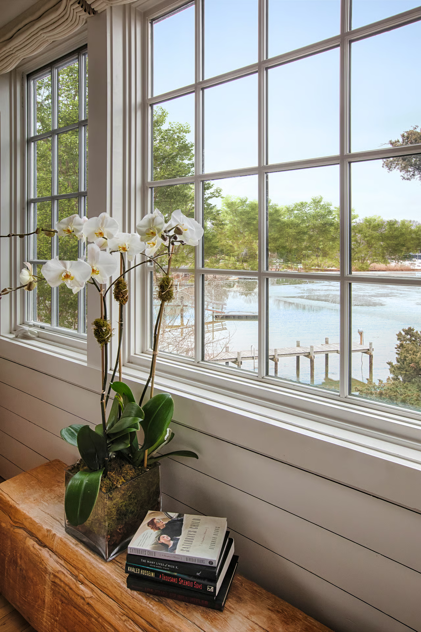
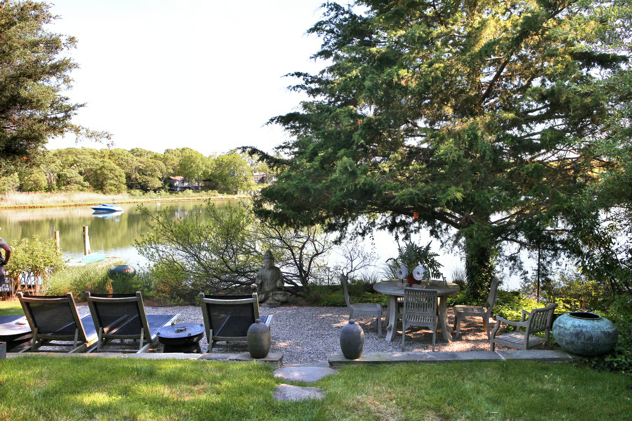
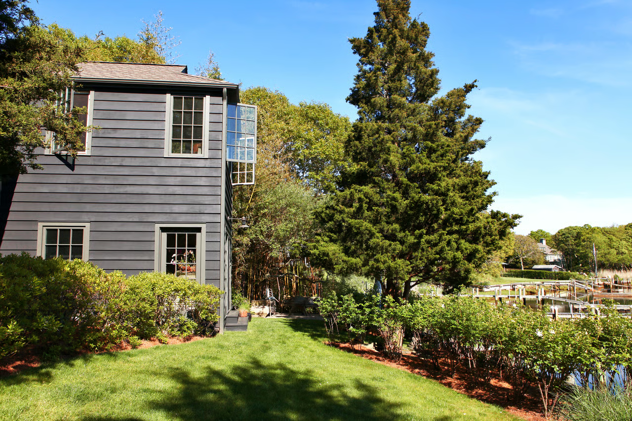
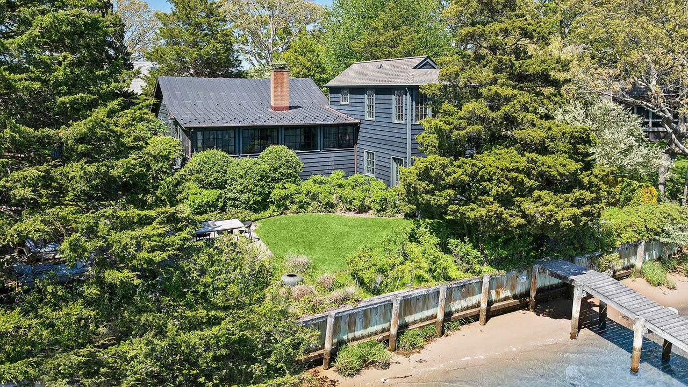
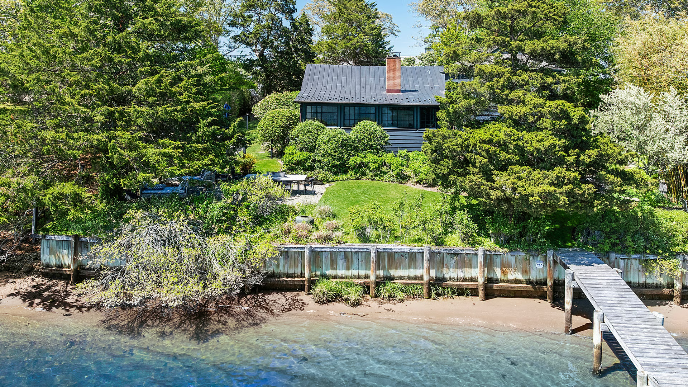
At the quiet water's edge of Morris Cove, East of Eden rests at one of Sag Harbor Village's most intimate and storied waterfront settings. Reached by a discreet lane and neighboring the former estate of John and Elaine Steinbeck, the secluded property reflects the creative and subtle sophistication that defines this historic enclave. This timeless retreat, set on a third-acre with private dock and bulkheaded frontage, welcomes you through historic wooden gates with an immediate sense of enchantment, both intimate and escapist. The home offers a singular vantage point: Open horizon before you, historic village behind, and a profound stillness throughout.
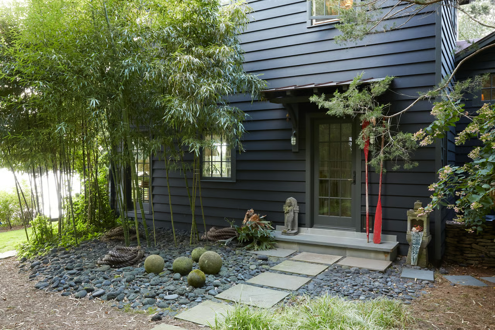
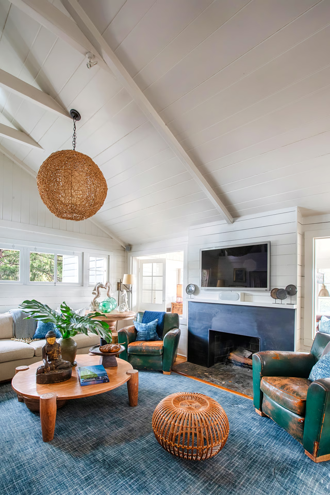
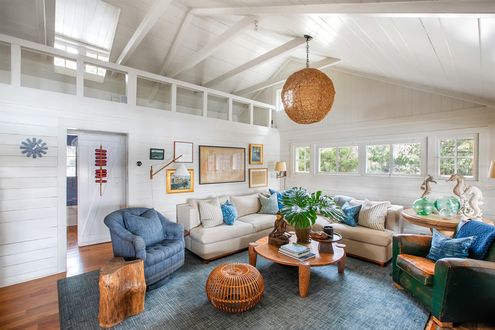
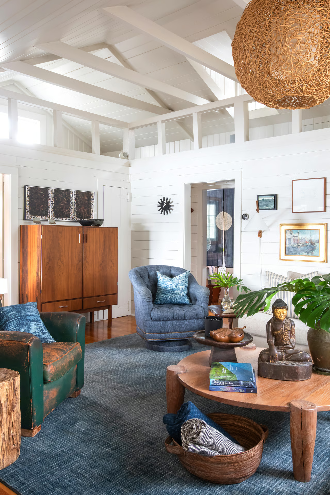
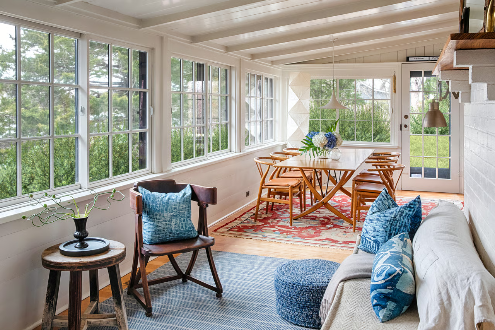
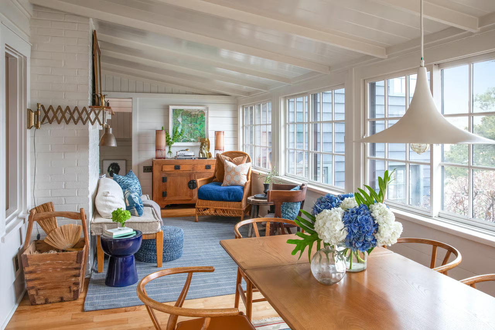
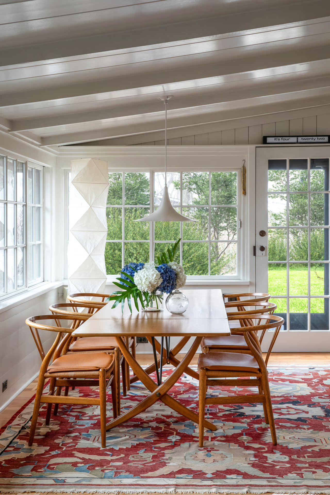
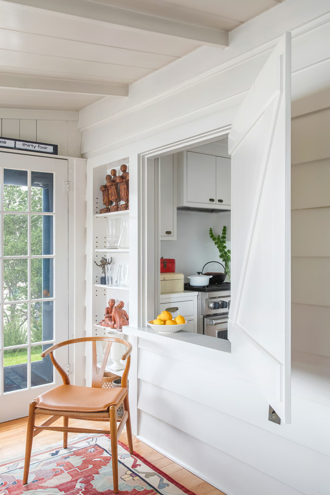
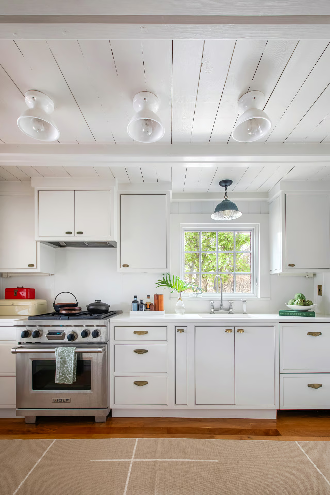
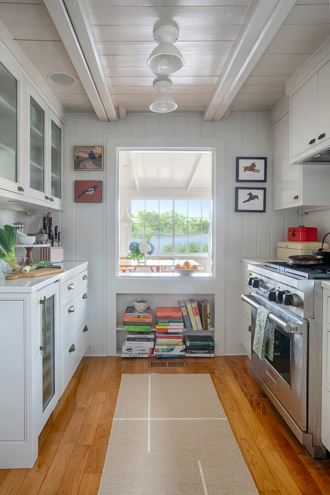
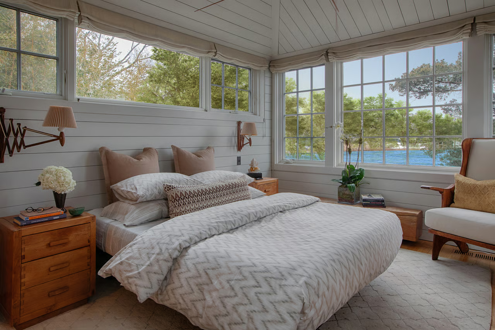
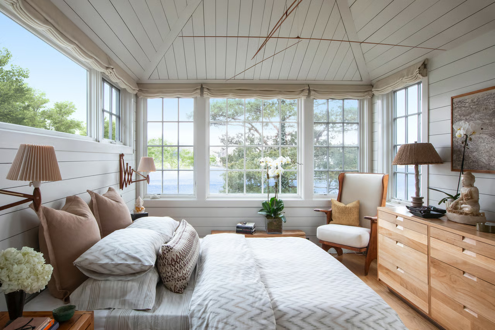
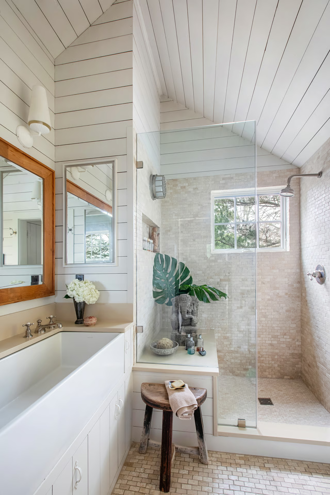
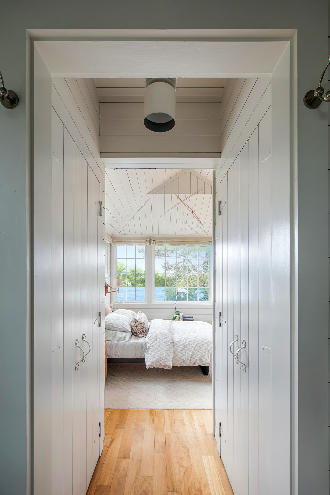
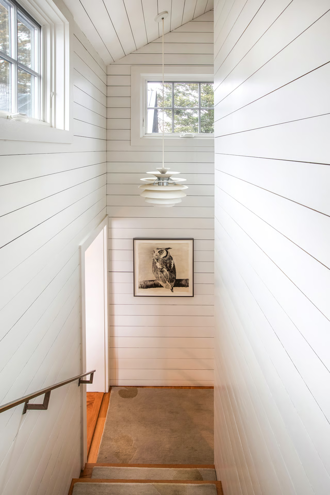
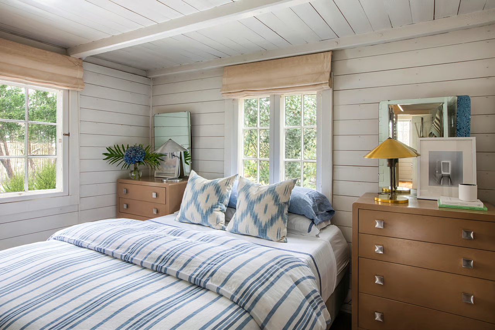
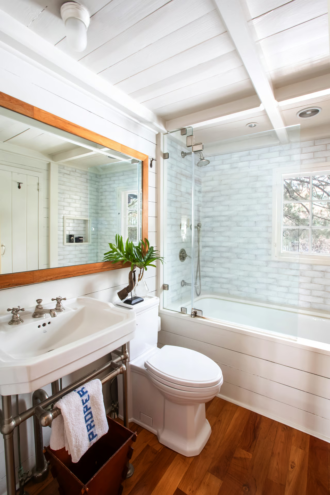
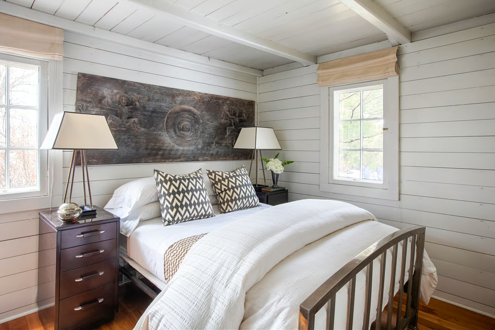
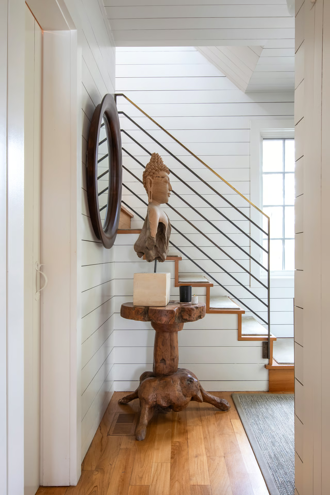
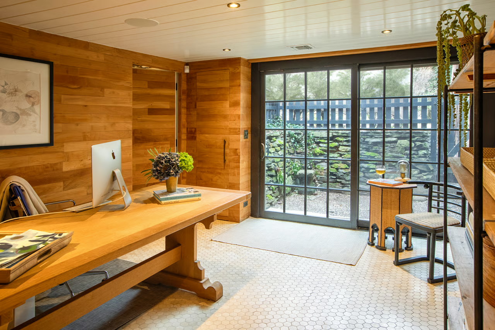
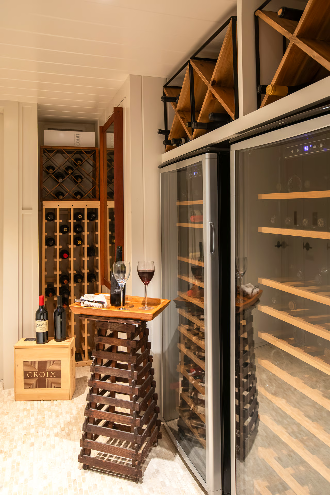
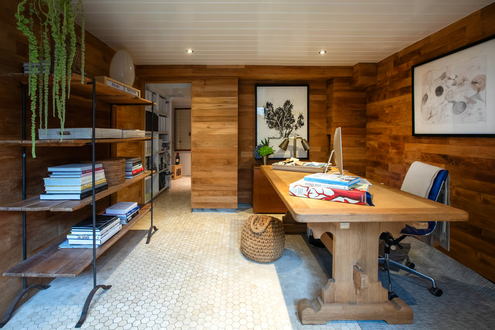
An original 1930s cottage, the home was thoughtfully re-envisioned in collaboration with architect James Merrell and guided by the owners' global travels and passion for art and design. Preserving scale and honoring enduring craftsmanship, aged Indonesian teak flooring grounds walls, ceilings, and beams fully clad in cedar. The sun-filled waterside living and dining spaces open to a chef's kitchen with dual water exposures and two discreet guest quarters. An elevated primary suite with panoramic views hovers over the water. The aerie bedroom and radiant-heated bath floors make for an escapist intimacy. Below, a versatile waterfront guest room or library lounge extends to a teak-wrapped lower level housing a home office, gym, cedar-lined closet, full bath, wine cellar, and a stone-clad walk-out patio.
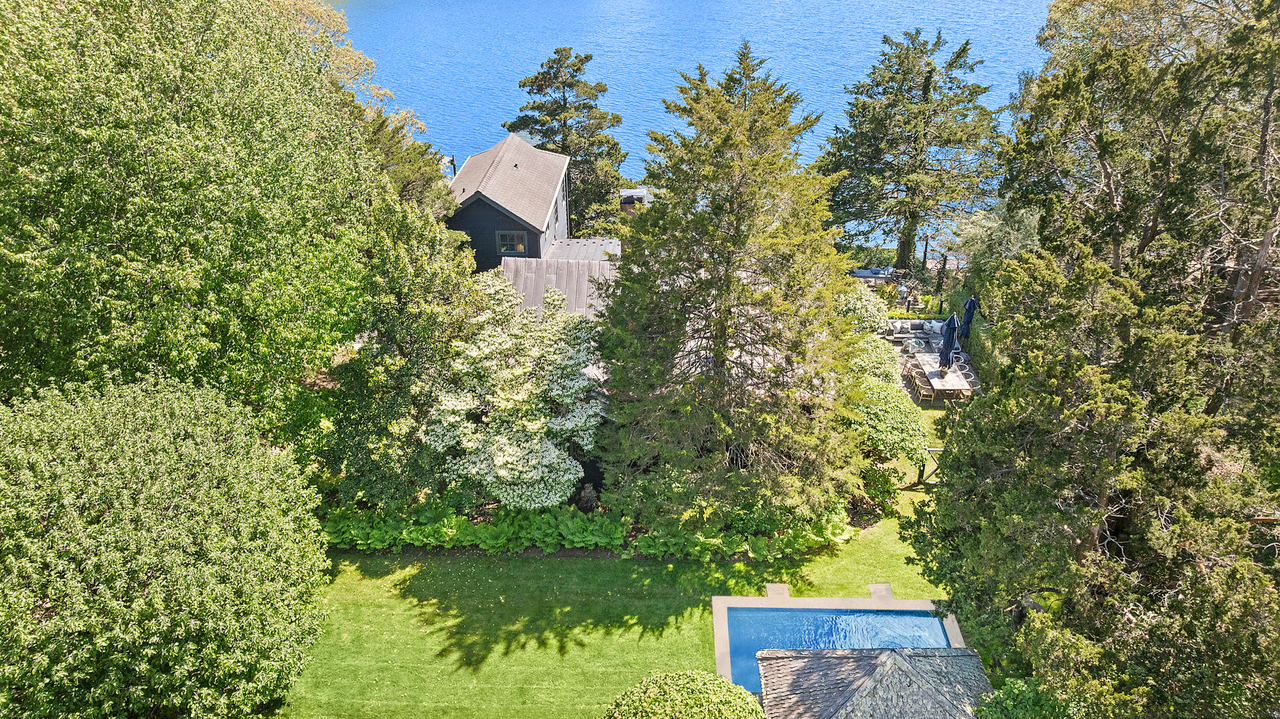
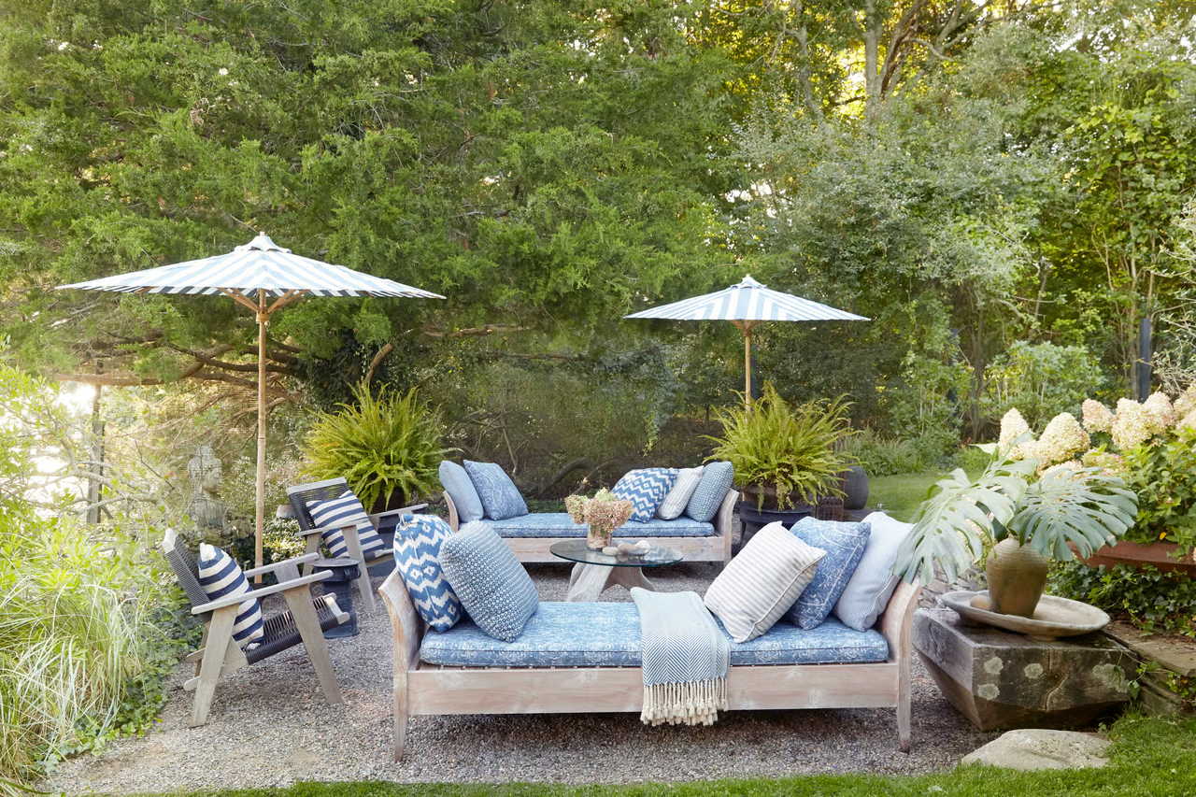
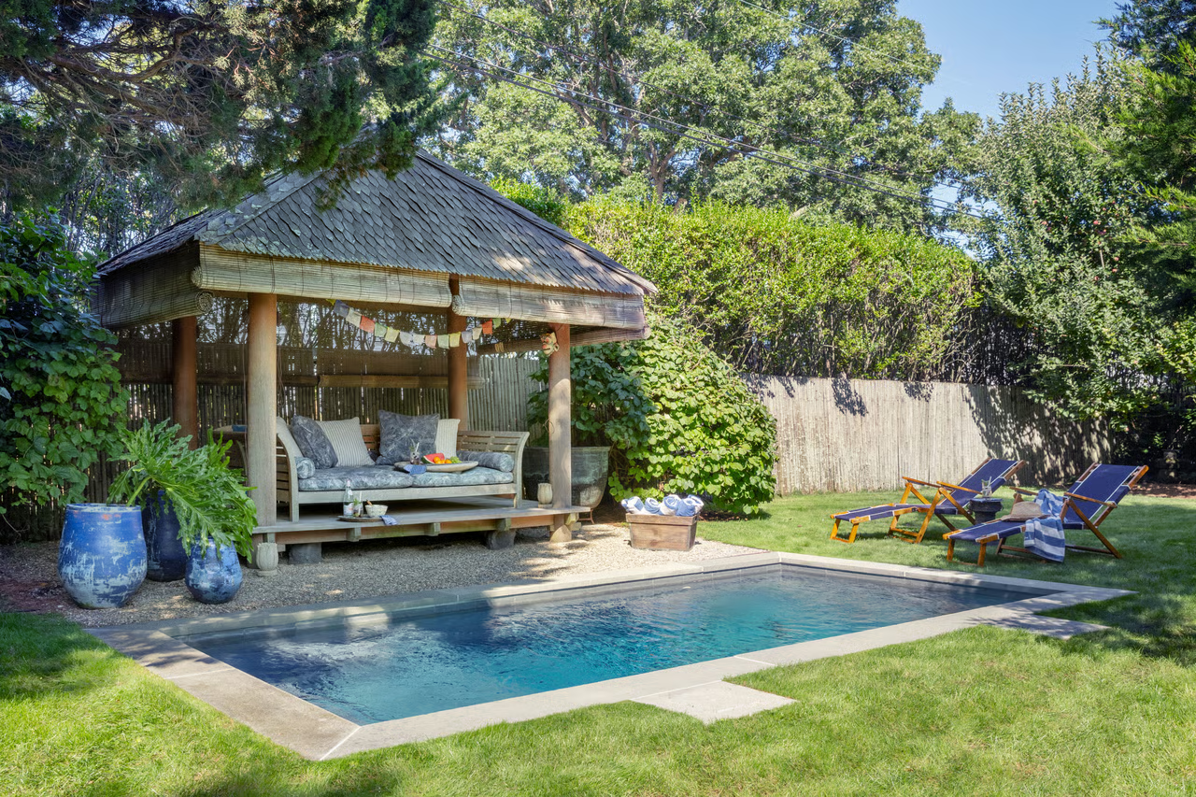
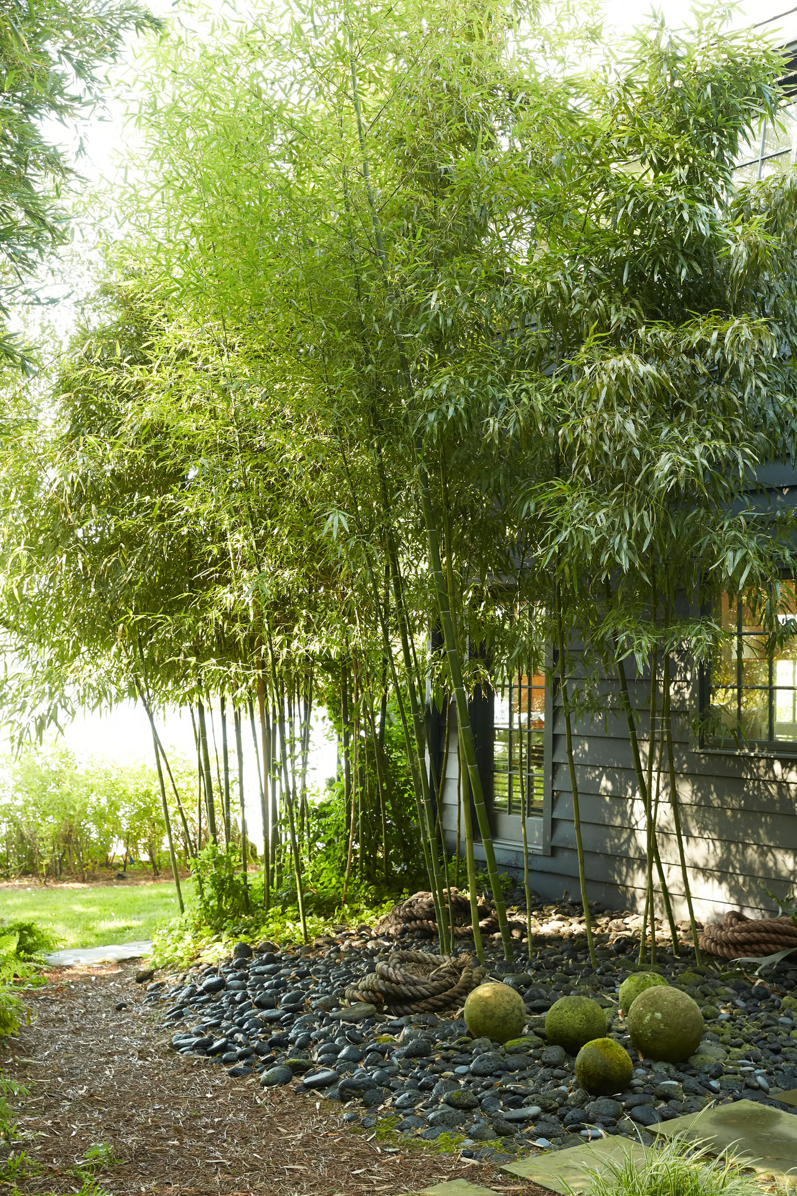
Outdoors, landscaped grounds frame a heated gunite plunge pool, a Balinese pavilion and a private dock accommodating vessels up to 28 feet, providing effortless passage from cove to bay. Copper roofing, custom redwood clapboard, three-car parking, and EV charging integrate modern function with timeless materials.
East of Eden is a rare convergence of history, design, and waterfront serenity, while expansion potential remains possible. In Sag Harbor Village, opportunities of this intimacy and provenance seldom emerge.
For further details, CLICK HERE.

The team's home base and a market they know better than anyone. From the charming historic village to the iconic Watchcase Factory condominiums on Church Street.
Explore →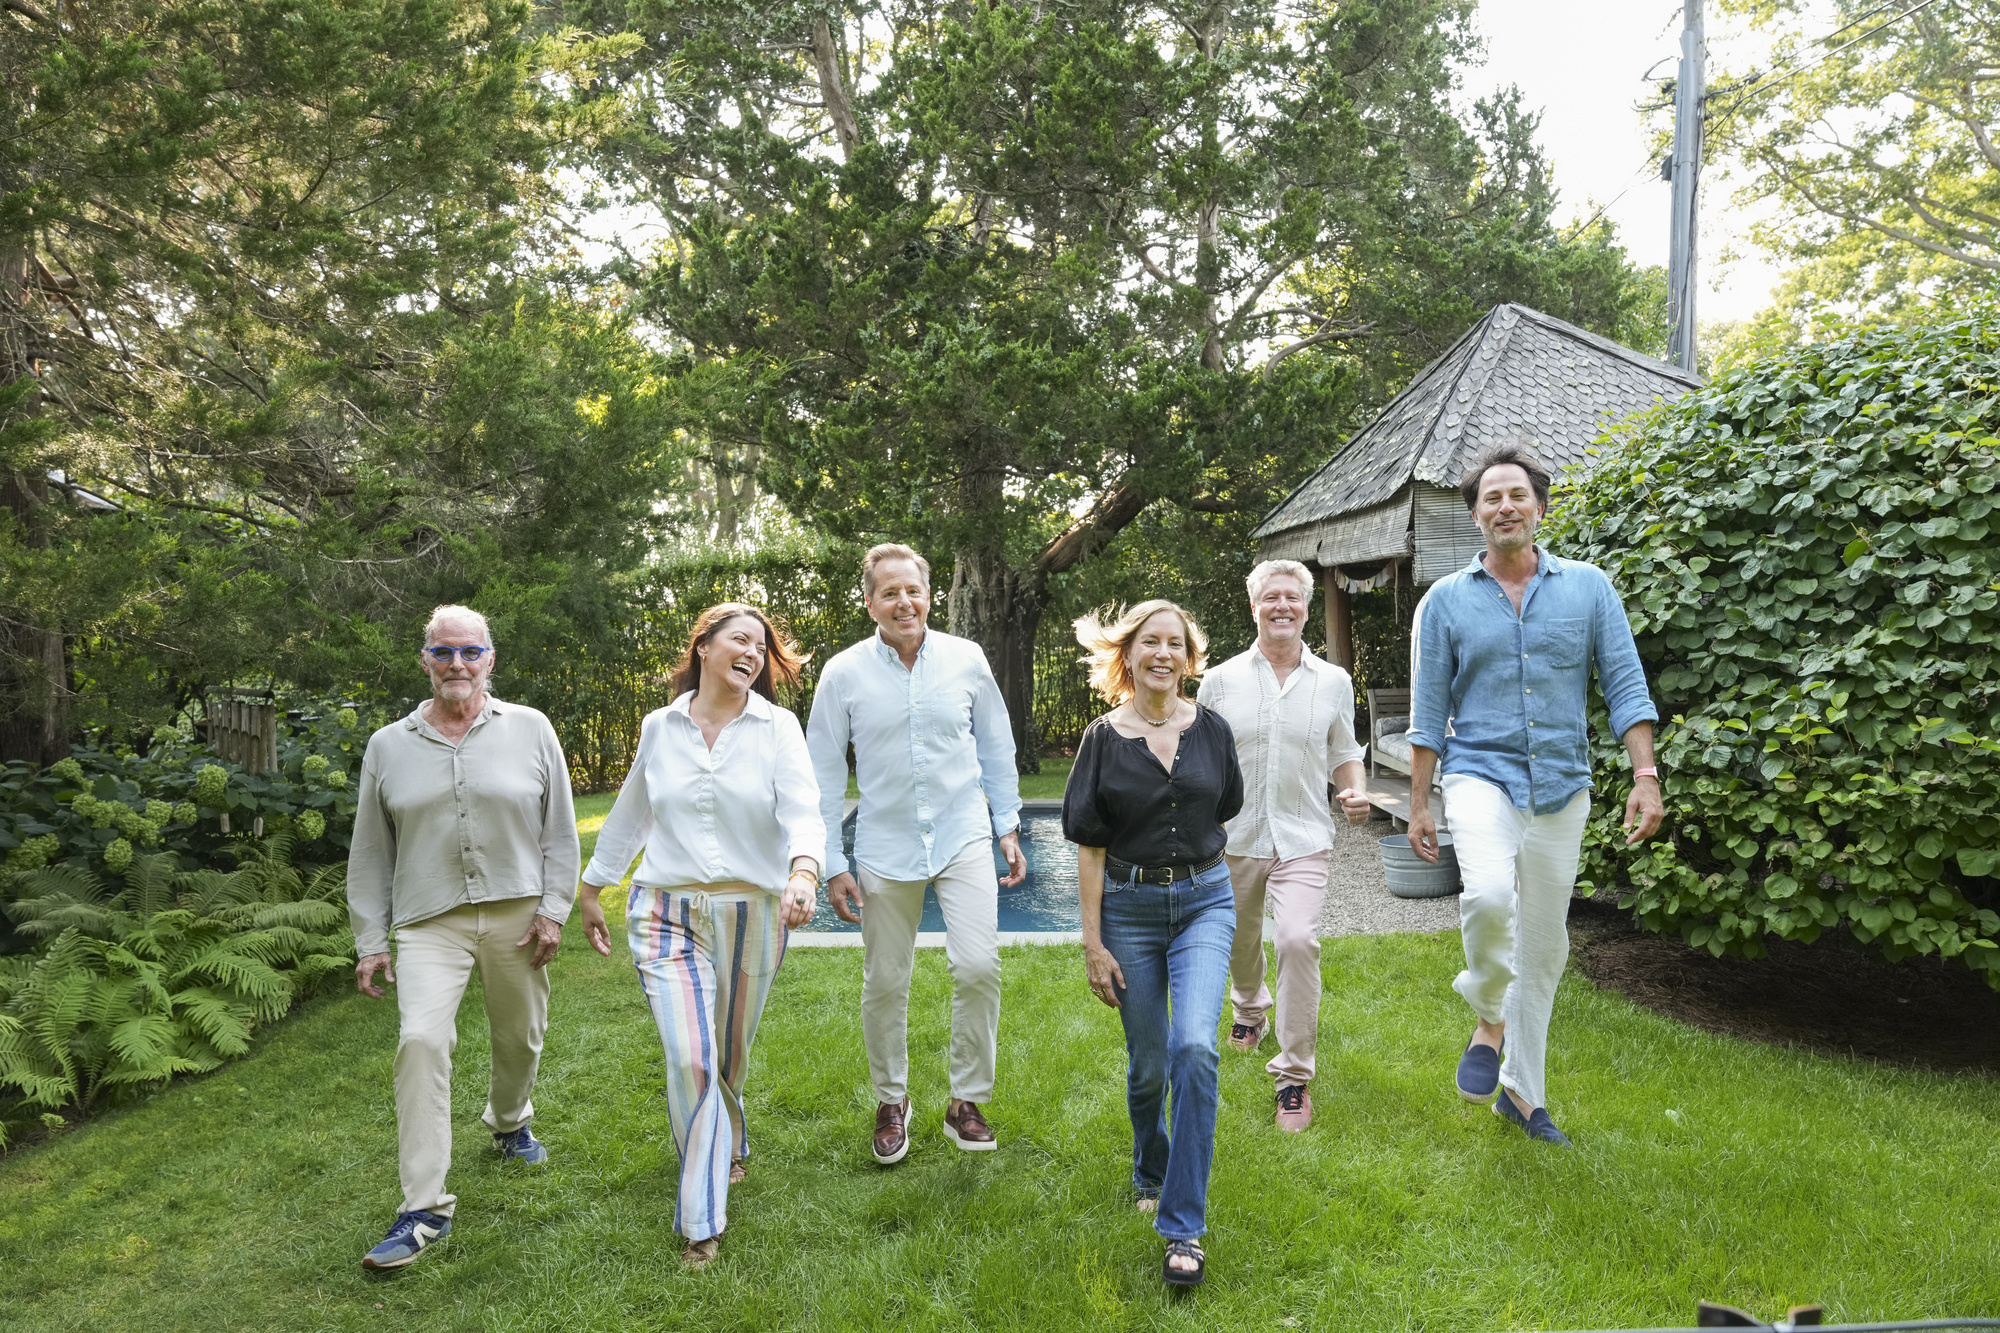
CeeJackTeam specializes in representing both buyers and sellers, no matter whether the property belongs to the category of luxury estates, waterfront homes, historic estates, newly constructed residences, or just seasonal rental housing. Whatever you need, the CeeJackTeam can help, across the Hamptons and the wider East End.