
Email
ceejackteam@compass.com
Call
(516) 457-7111
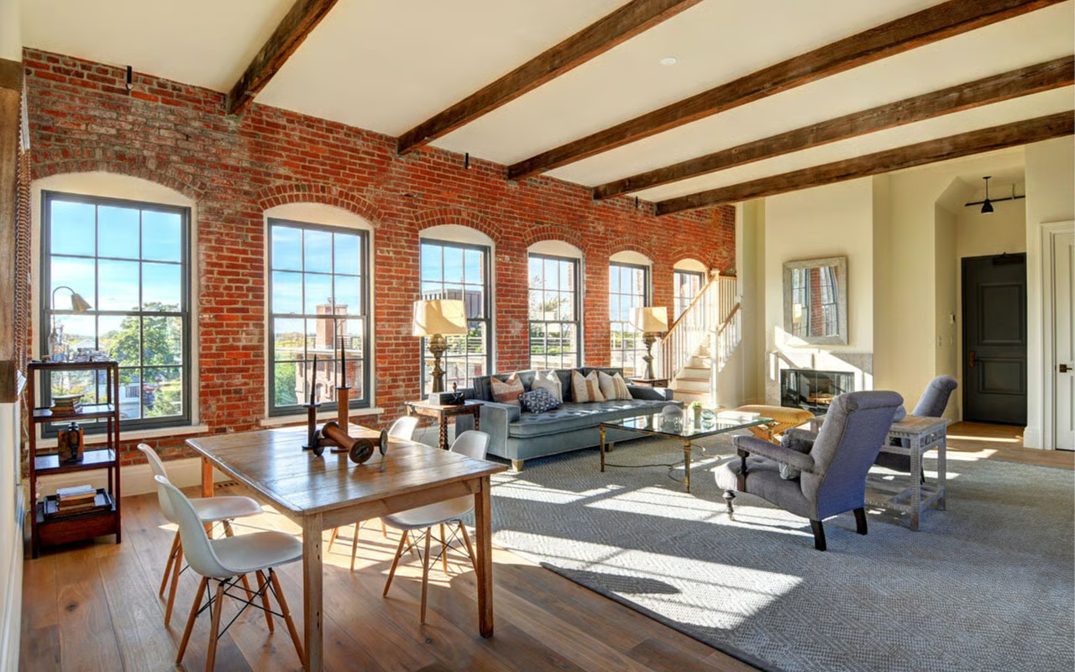
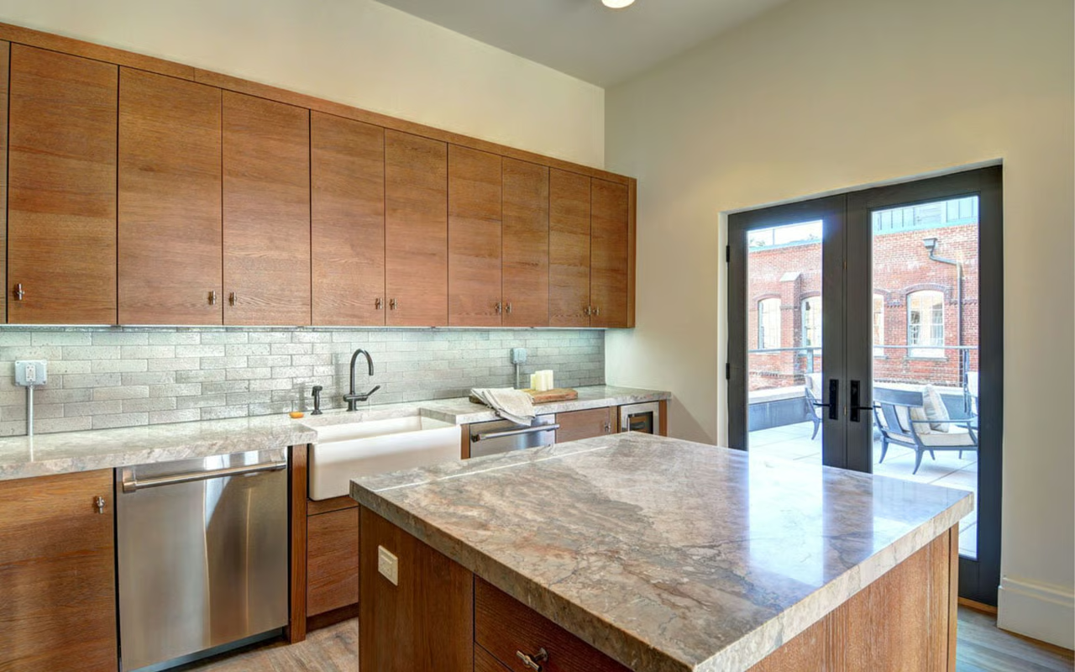
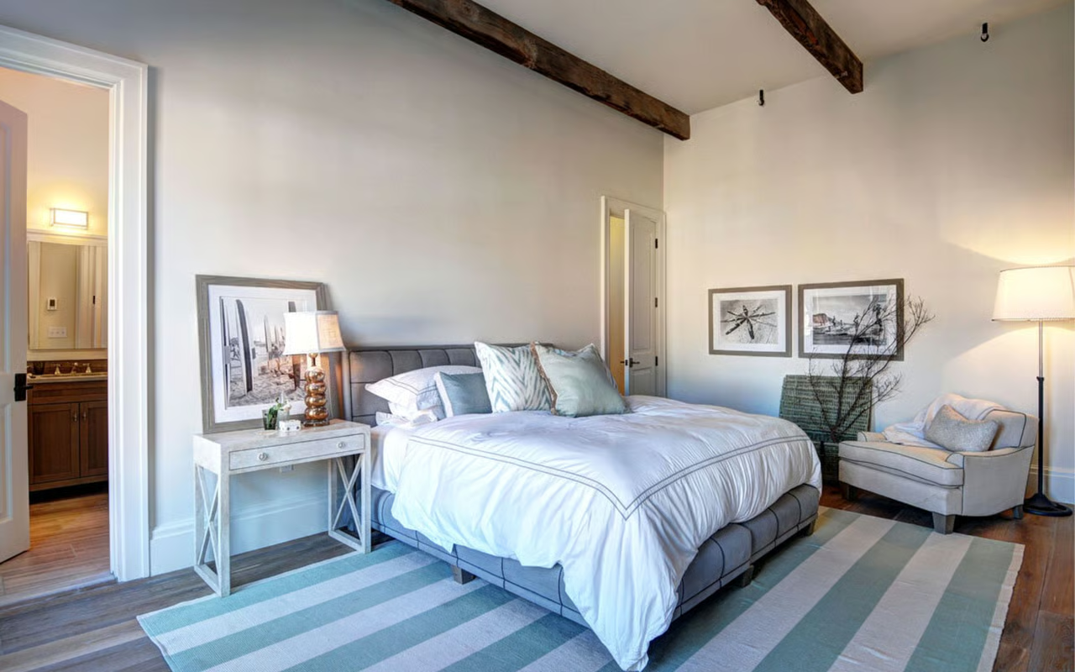
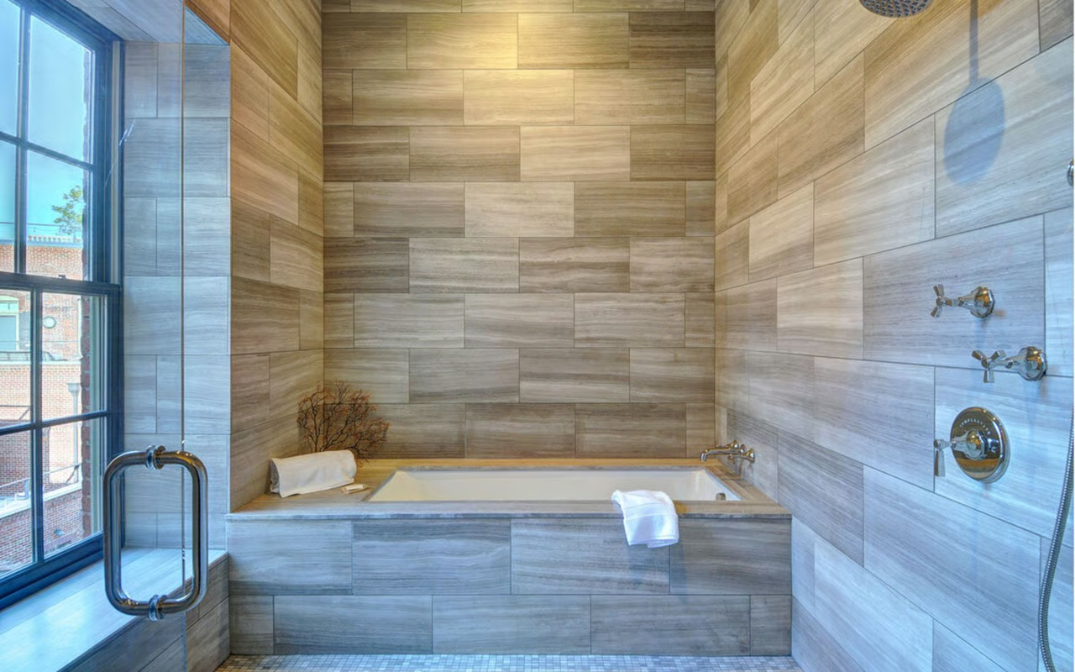
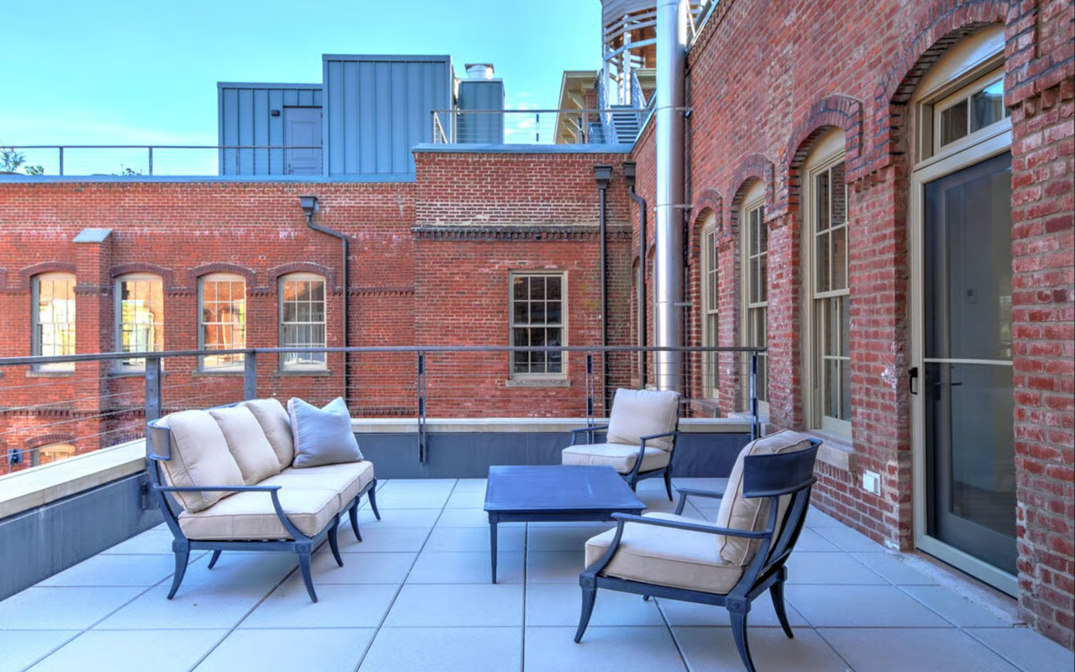
15 Church Street, PH406, Watchcase, Sag Harbor, NY 11963, United States
Open water views, expansive, sun-drenched spaces, and 1,226 of outdoor space with fire pit. Every room has remarkable Sag Harbor views. The massive 31'x20' living/dining room with fireplace and gracious master and guest suite which look out toward the Harbor and interior courtyard, located on the top floor is unparalleled. Exceptionally unique to this penthouse is that it spans the historic factory making architectural details a compelling focal point. Total square footage of 2321 with 3 beds, 3 full and 1 half bath, fireplace, 3 terraces, roof deck, 12' ceilings, historic brick walls, and Georgian yellow pine ceiling beams paint the picture. Monthly common charges are $2,445.86 and yearly taxes (2018) are $9125.38. The Watchcase aesthetics were informed by acclaimed designer Steven Gambrel who has flawlessly woven the history of the building and contemporary 21st-century design with customized details including fumed oak floors, millwork, rich honed marble surfaces, and exceptional fittings throughout. Thermador, Sub Zero and Gaggenau appliances put the finishing touch on the sophisticated kitchens, which feature 2" stone slab countertops. Retaining the authenticity of the 1881 factory was of utmost importance when transforming this historic building into an unprecedented, residential, amenity-rich condominium. Owners will benefit from a service and amenity package unlike any other, including a porters and resident super, concierge, an outdoor, salt-water pool flanked by a large, landscaped courtyard. The Watchcase Pavilion has a fitness room, yoga/aerobics studio, locker rooms with sauna, spa room, and a lounge with a fireplace and catering kitchen for private parties. The Grand Lobby Living Room hosts the Vault Bar and Inglenook Lounge with a massive two-sided fireplace. Elegant gardens, patios, and terraces throughout. Designated underground parking with 1-car garage # 96 with storage and additional parking space #6.
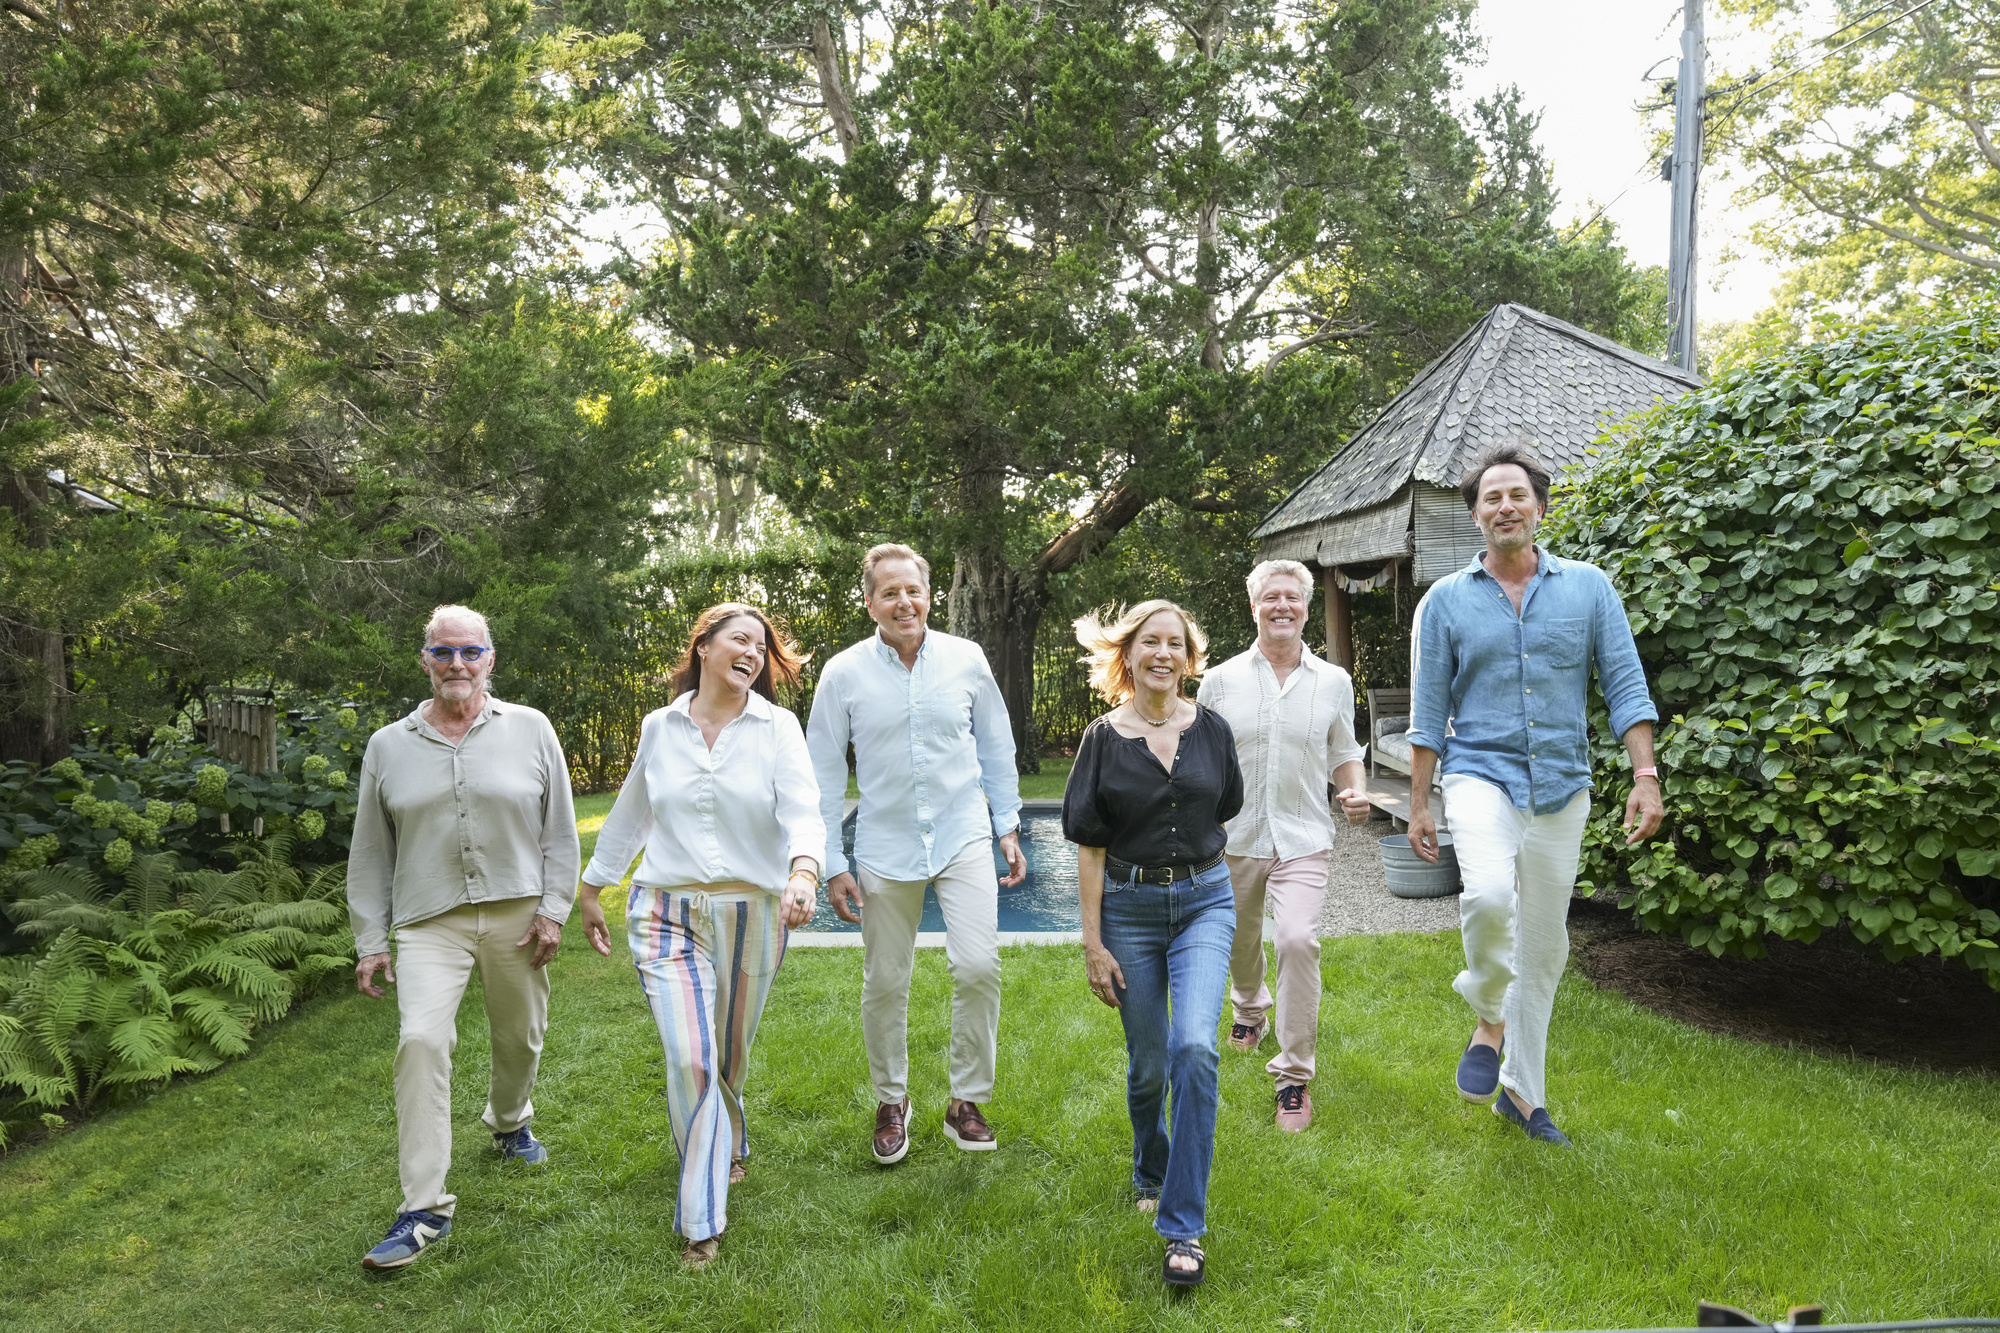
CeeJackTeam specializes in representing both buyers and sellers, no matter whether the property belongs to the category of luxury estates, waterfront homes, historic estates, newly constructed residences, or just seasonal rental housing. Whatever you need, the CeeJackTeam can help, across the Hamptons and the wider East End.